
Homes / Sierra
Sierra
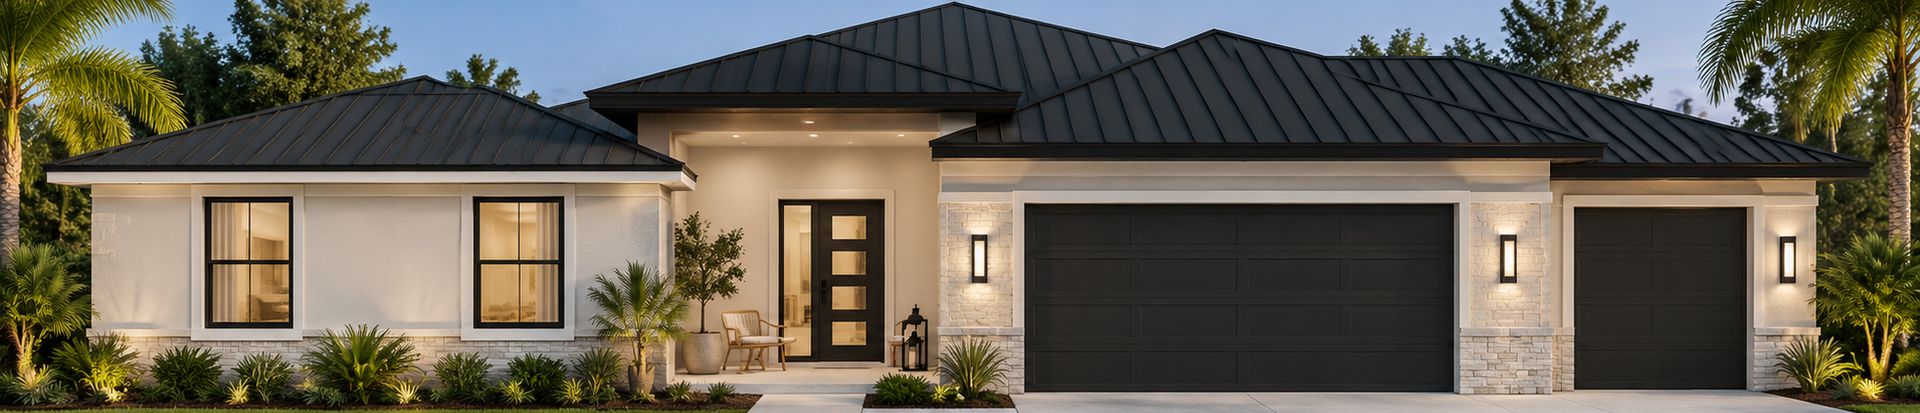
Four bedrooms. A lanai across the back.
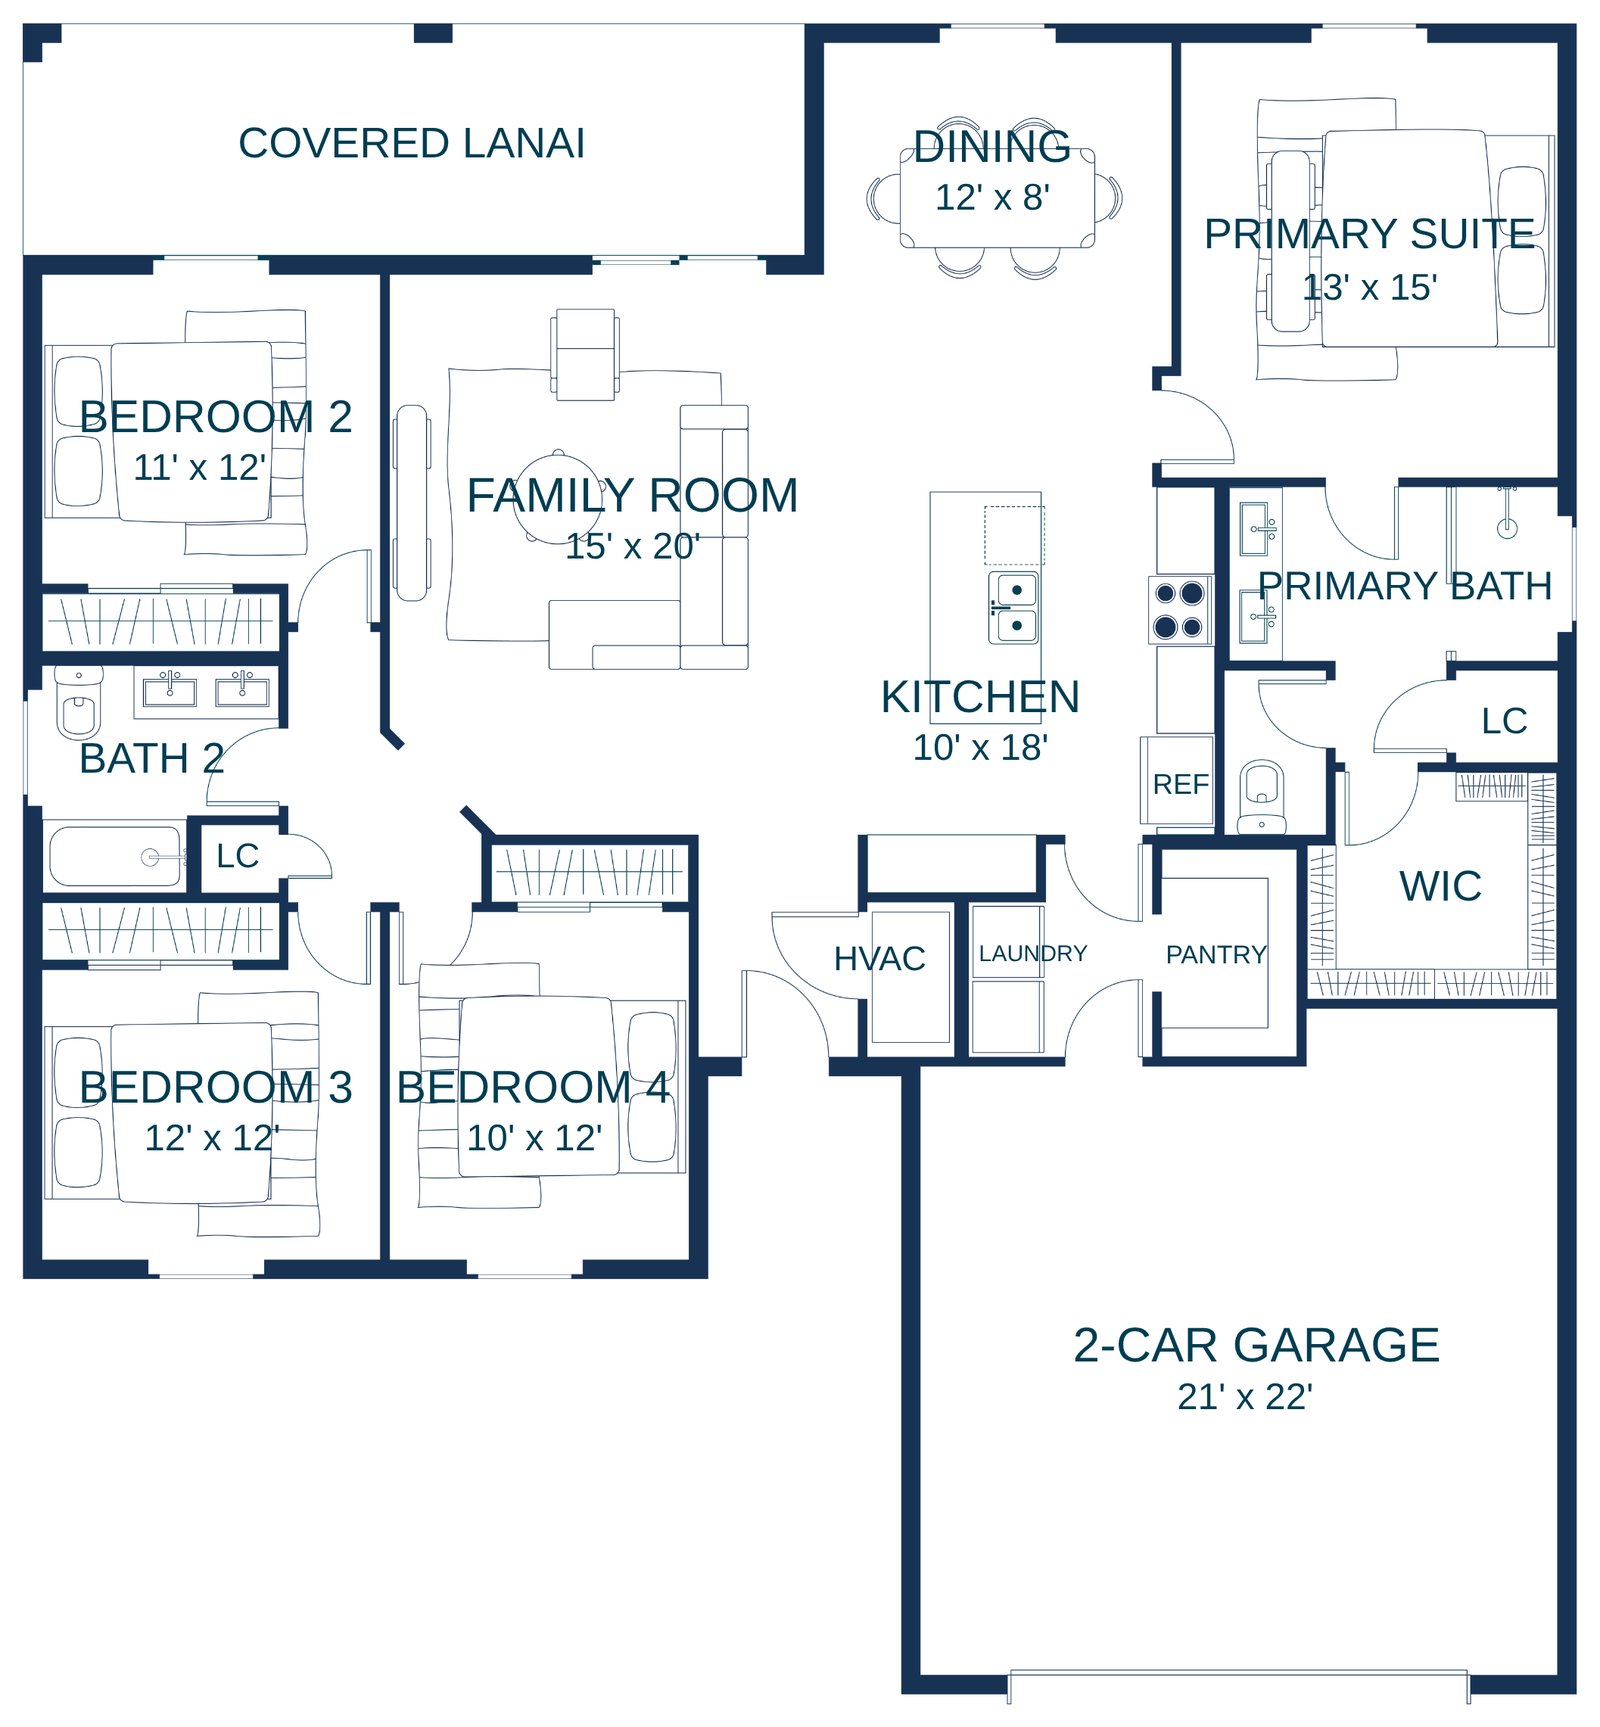
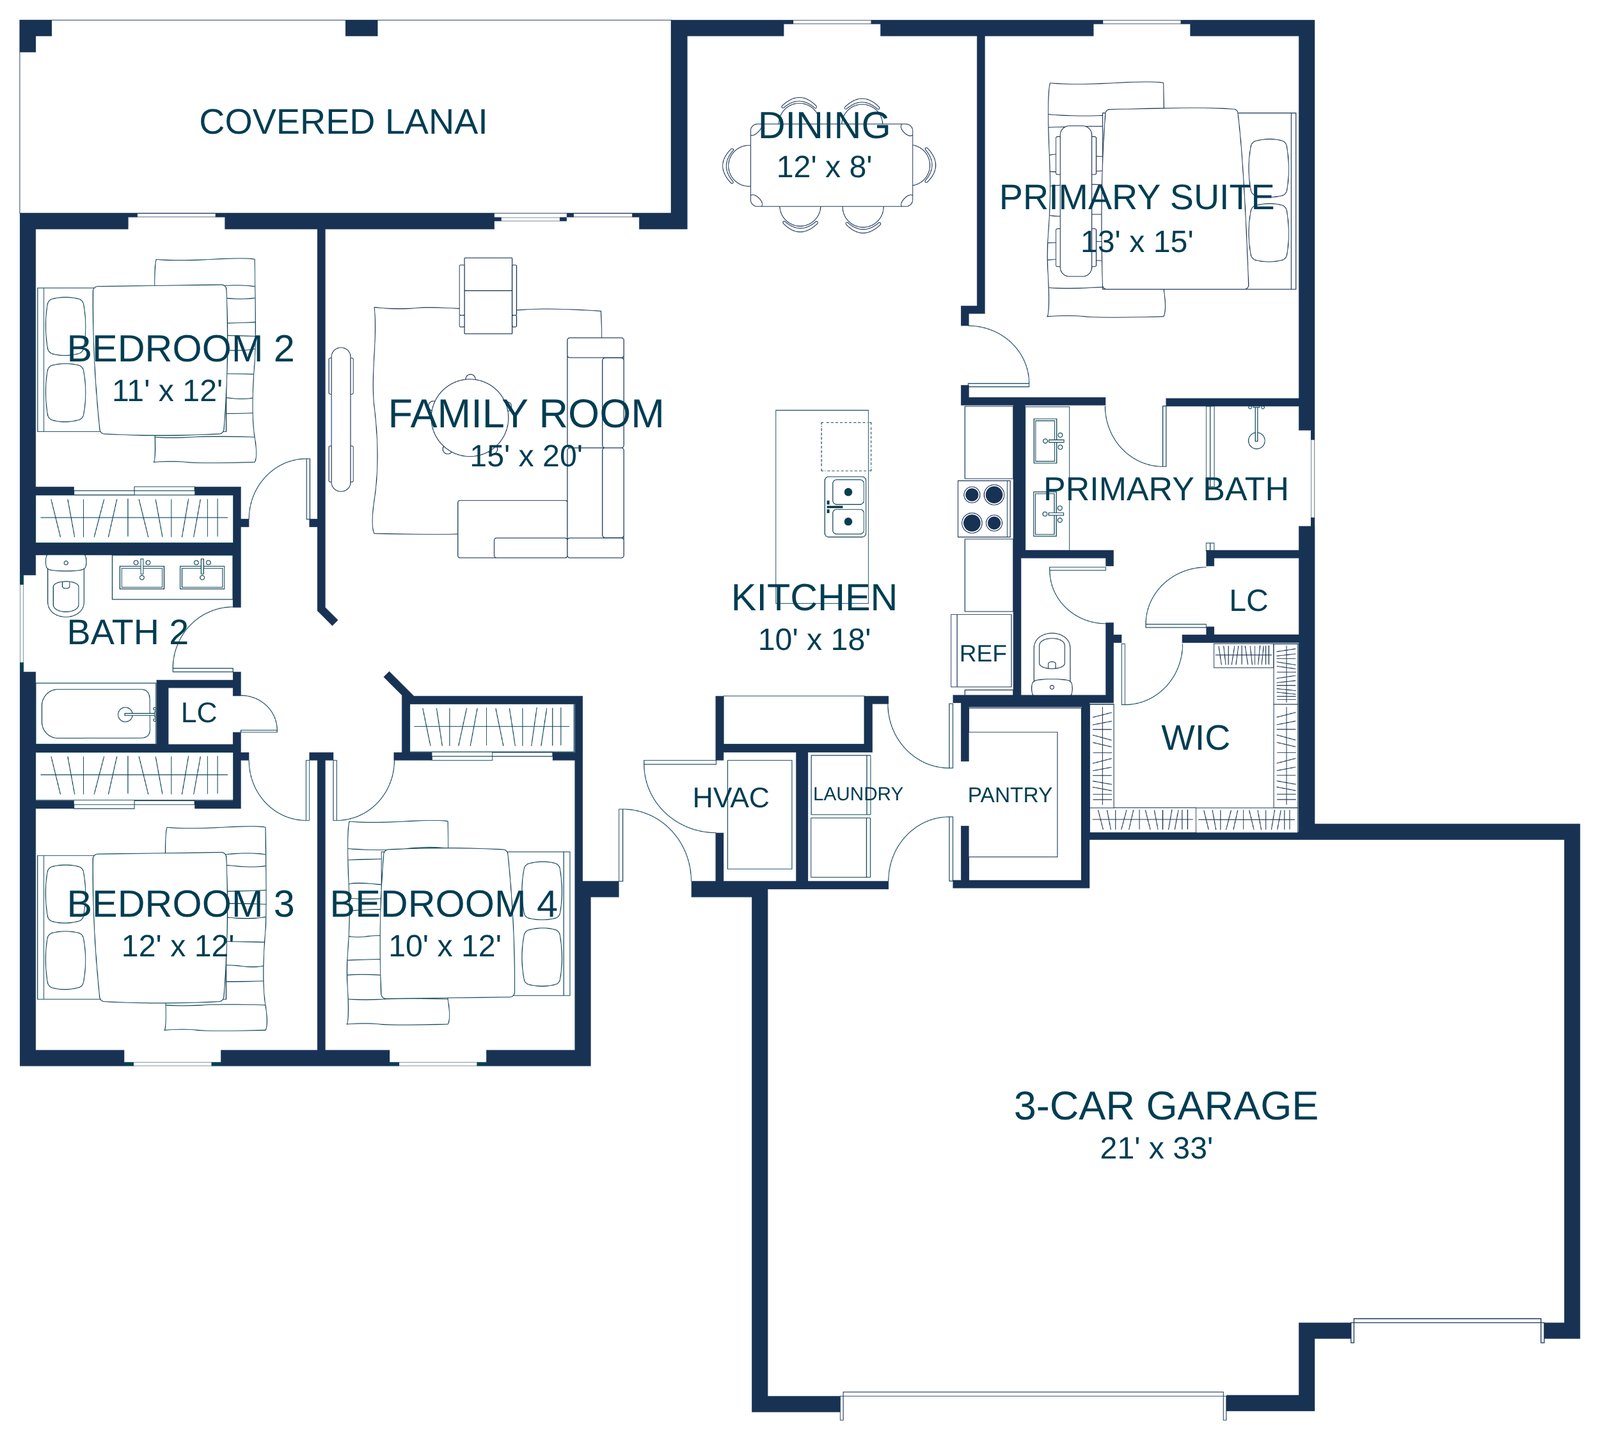
Four bedrooms, with the primary suite and its walk-in closet on its own side. An 18-foot kitchen with an island and a pantry opens to the family room and to a covered lanai across the back. Laundry room inside.
Floor plan
Room by room.
| Room | Approx. size |
|---|---|
| Primary suite | 13′10″ × 15′10″ |
| Bedroom 2 | 11′ × 12′ |
| Bedroom 3 | 12′ × 12′ |
| Bedroom 4 | 10′ × 12′ |
| Kitchen | 10′ × 18′ |
| Family room | 15′ × 20′ |
| Covered lanai | 25′8″ × 8′ |
| 2-car garage | 21′ × 22′ |
| 3-car garage | 21′ × 33′ |
Available in every FORMA neighborhood, with a choice of finish packages and a 2- or 3-car garage. Price from the FORMA price sheet, September 2026; subject to change without notice.
Inside the Sierra
Open where it counts.
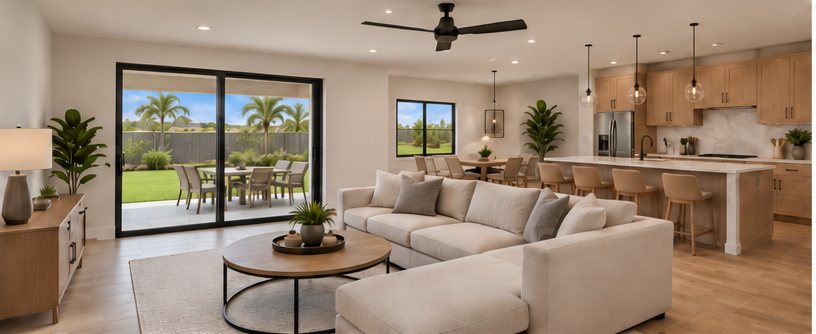
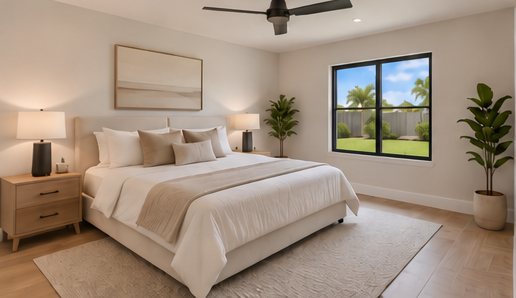
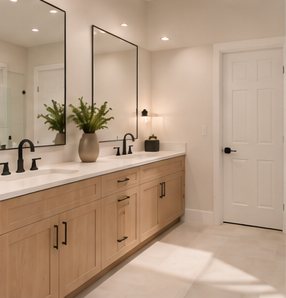
Renderings are artist’s depictions; furniture and decor are not included.
Next step
Build your Sierra.
Tell us where you would like to live and when. We will come back with lots, price and a schedule.