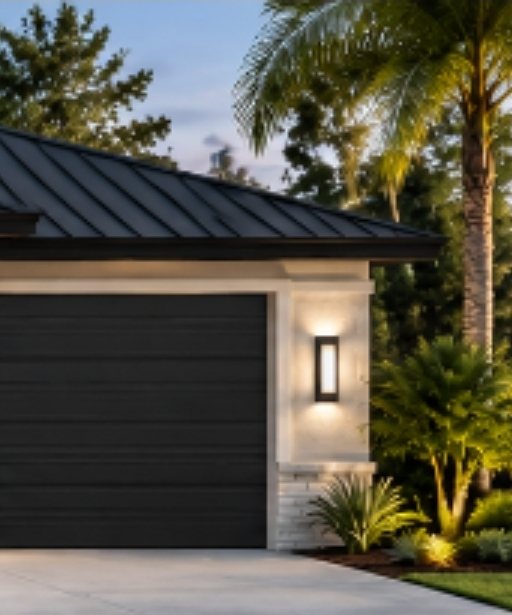
Three plans. Built the same way, every time.
Every FORMA home is single story, on its own lot, built from one spec book. Choose the plan that fits; we handle the rest on a set schedule.
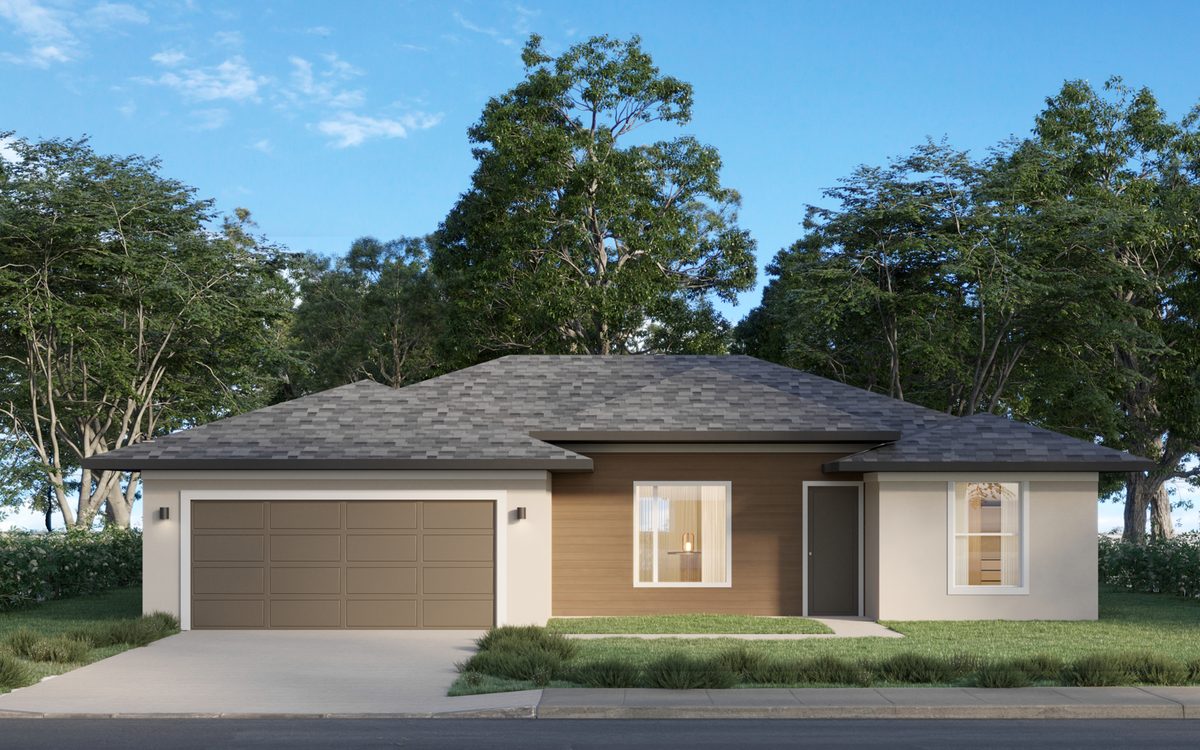
Delta
3 bed · 2 bath · 2- or 3-car garage · 1,655 sf
Three bedrooms on a split plan. The primary suite on one side, two bedrooms on the other.
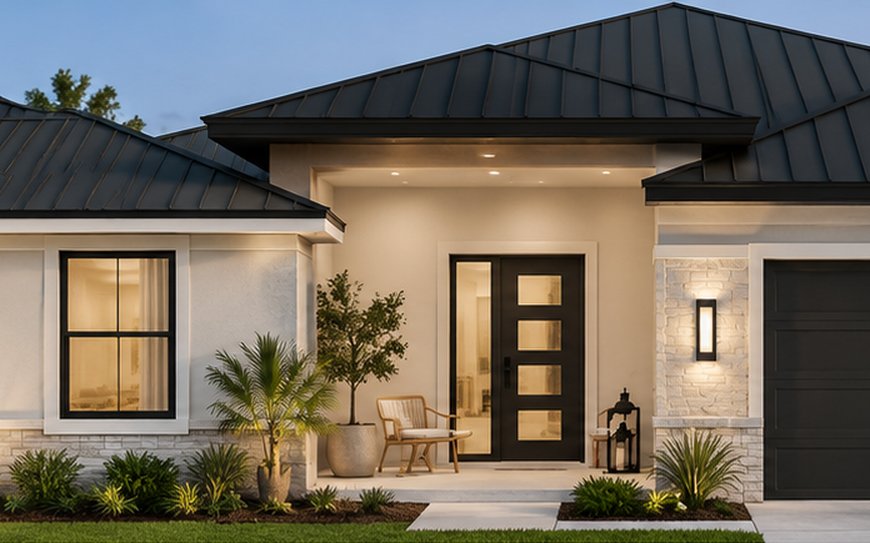
Sierra
4 bed · 2 bath · 2- or 3-car garage · 1,873 sf
Four bedrooms, an 18-foot kitchen with an island, and a covered lanai across the back.
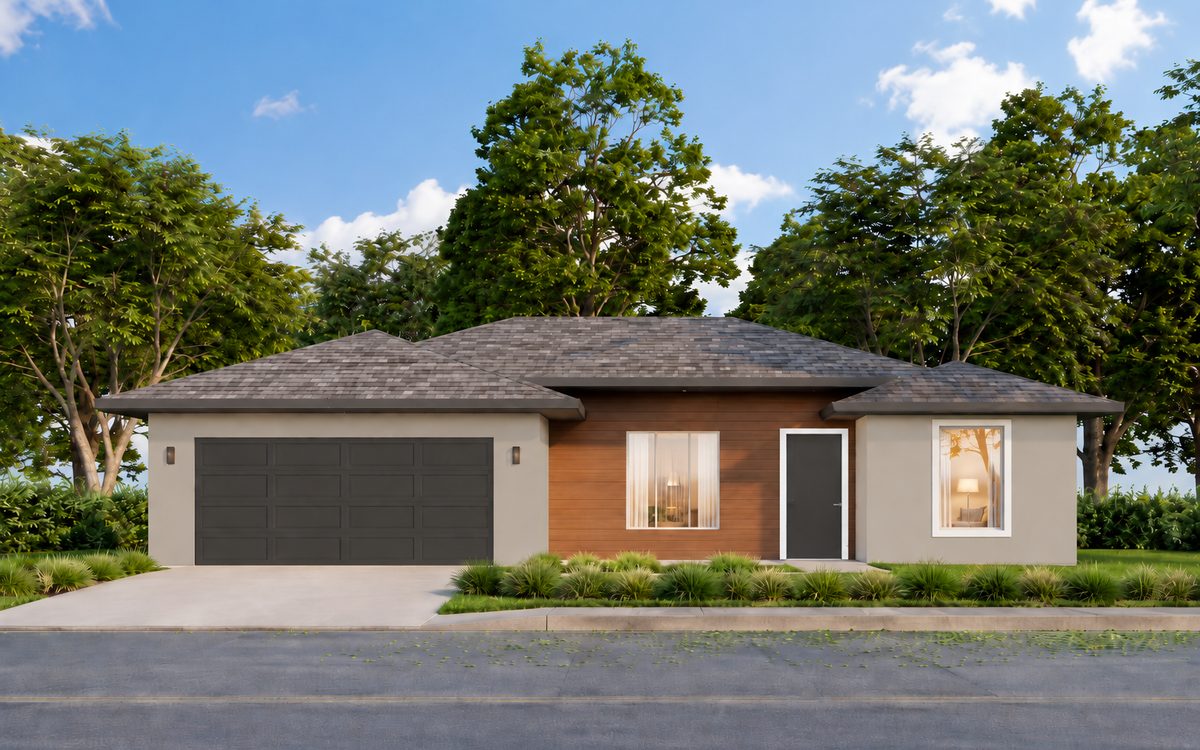
Alfa
4 bed · 3 bath · 2- or 3-car garage · 2,337 sf
Four bedrooms, three full baths, a 22-foot kitchen, a flex room and covered porches front and back.
Compare the plans.
| Plan | Beds | Baths | Garage | Living sf | Neighborhoods | Price |
|---|---|---|---|---|---|---|
| Delta | 3 | 2 | 2- or 3-car | 1,655 | All | From $400,000 |
| Sierra | 4 | 2 | 2- or 3-car | 1,873 | All | From $385,000 |
| Alfa | 4 | 3 | 2- or 3-car | 2,337 | All | From $450,000 |
All plans are single story, offered in every neighborhood with a 2- or 3-car garage and a choice of finish packages. Prices from the FORMA price sheet, September 2026, and subject to change without notice.
Up to $15,000 toward your new home.
Use it for closing costs or to buy down your mortgage rate, on a FORMA home built to plan in Vero Lake Estates, Sebastian Highlands or Lakewood Park.
Offer valid on to-be-built homes purchased under a FORMA purchase contract. Up to $15,000, applied at the buyer’s choice to allowable closing costs and prepaids or to a mortgage rate buydown. Buydowns are subject to lender approval, loan program rules and maximum seller-contribution limits; not all buyers will qualify. Not combinable with other offers. FORMA may change or end this offer at any time without notice.
Written down before we build.
One spec book covers every FORMA home: each finish, fixture and supplier. Interiors come as coordinated packages, so the countertops, flooring, cabinets and bath finishes are chosen together.